

9493 FLETCHER STREET|Chilliwack Proper EastChilliwack, BCV2P7V4
Mortgage Calculator
Monthly Payment (Est.)
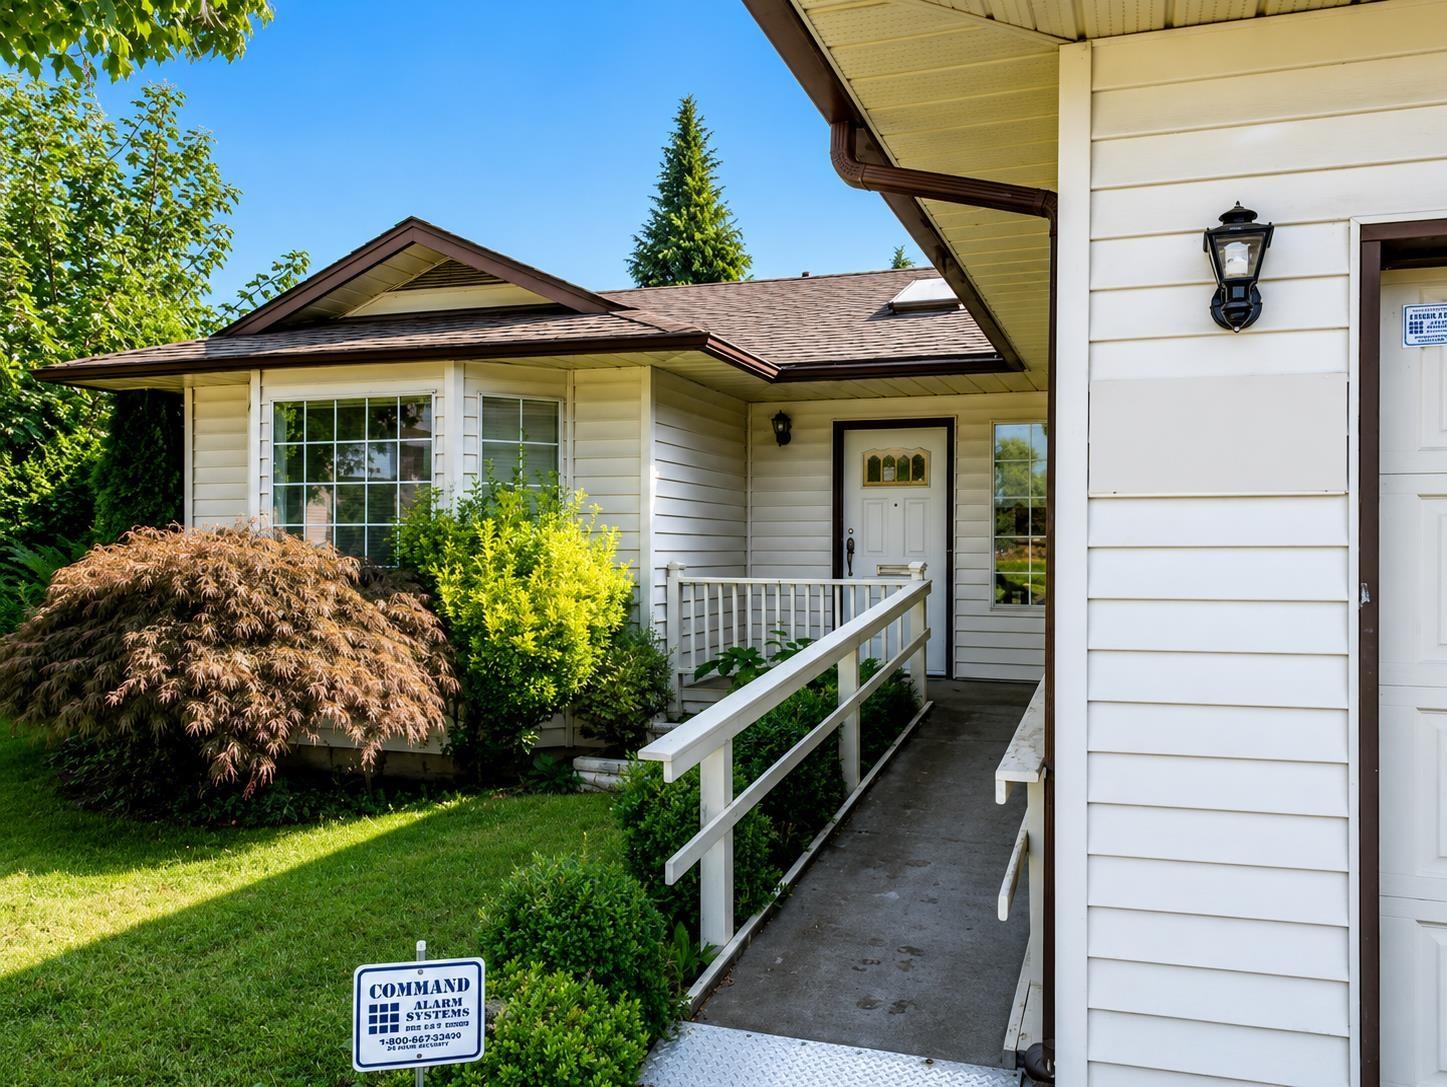
$3,549DEVELOPERS & INVESTORS: Prime holding property in Chilliwack's rapidly evolving downtown area with excellent future redevelopment potential. Designated RES-3 (Low Rise Apartment) under the OCP (buyer to verify development potential with the City of Chilliwack). This well-maintained property generates $2,600/month in rental income, making it an ideal investment while planning for the future. Situated on a desirable corner lot featuring a detached workshop, double garage, RV parking, large driveway, covered porch, and full ensuite. Preferred to be sold together with 46031 Cleveland Avenue, offering approximately 16,500 sq.ft. of combined land assembly potential. (id:31684)
| 2 hours ago | Listing updated with changes from the MLS® | |
| 2 hours ago | Listing first seen on site |



The trademarks MLS®, Multiple Listing Service® and the associated logos are owned by The Canadian Real Estate Association (CREA) and identify the quality of services provided by real estate professionals who are members of CREA. Used under license.
The trademarks REALTOR®, REALTORS®, and the REALTOR® logo are controlled by The Canadian Real Estate Association (CREA) and identify real estate professionals who are members of CREA. These trademarks are owned or controlled by The Canadian Real Estate Association (CREA) and identify real estate professionals who are members of CREA (REALTOR®) and/or the quality of services they provide (MLS®).
This REALTOR.ca listing content is owned and licensed by REALTOR® members of The Canadian Real Estate Association.